
New Construction
Address
4 Sayde Lane, Sheridan, AR
Price
$ 349,900
Property Attributes
- MLS#157346
- TypeSingle Family
- Listing Status Active
- CountyGRANT
- CitySheridan
- AreaSheridan
- NeighborhoodLegacy Point Sub
- Zip72150
- StyleTraditional
- Year Built2026
- Taxes$ 151
- Price$ 349,900
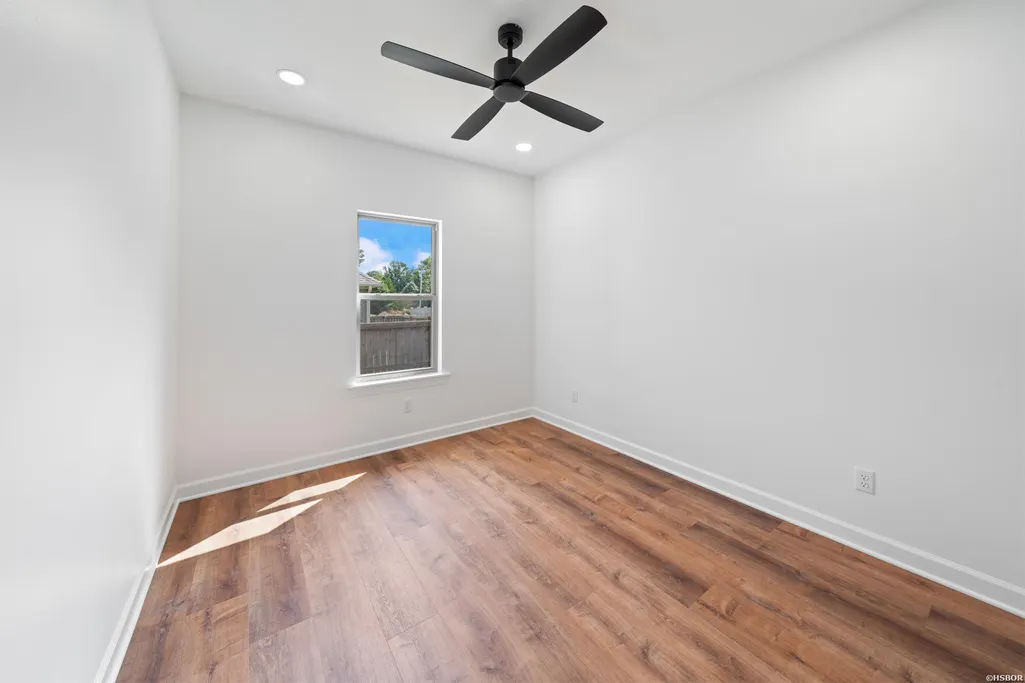
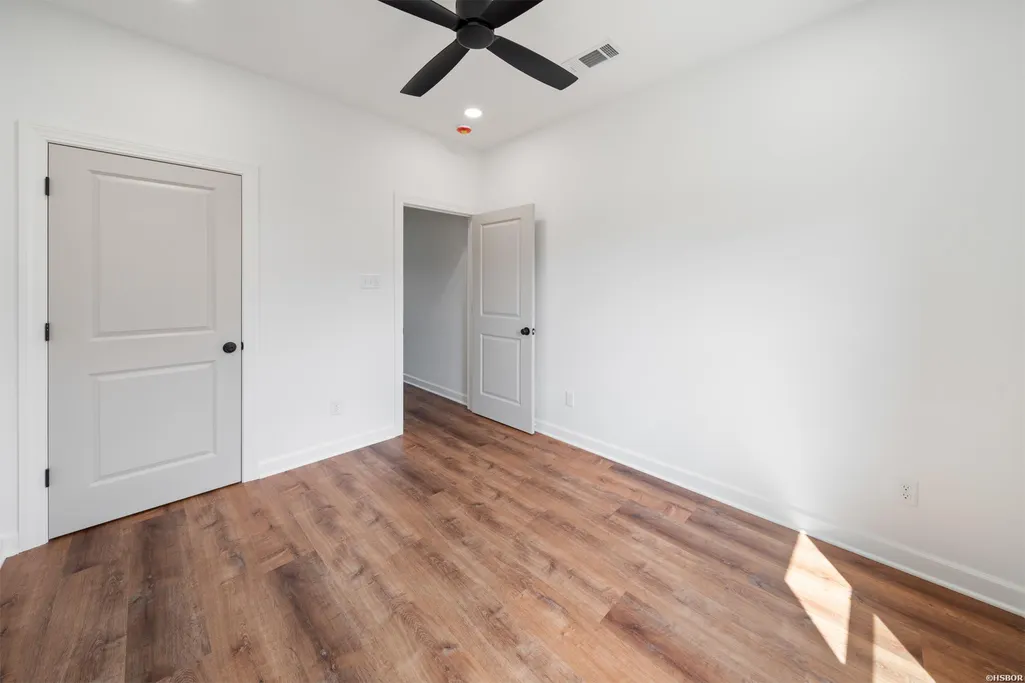
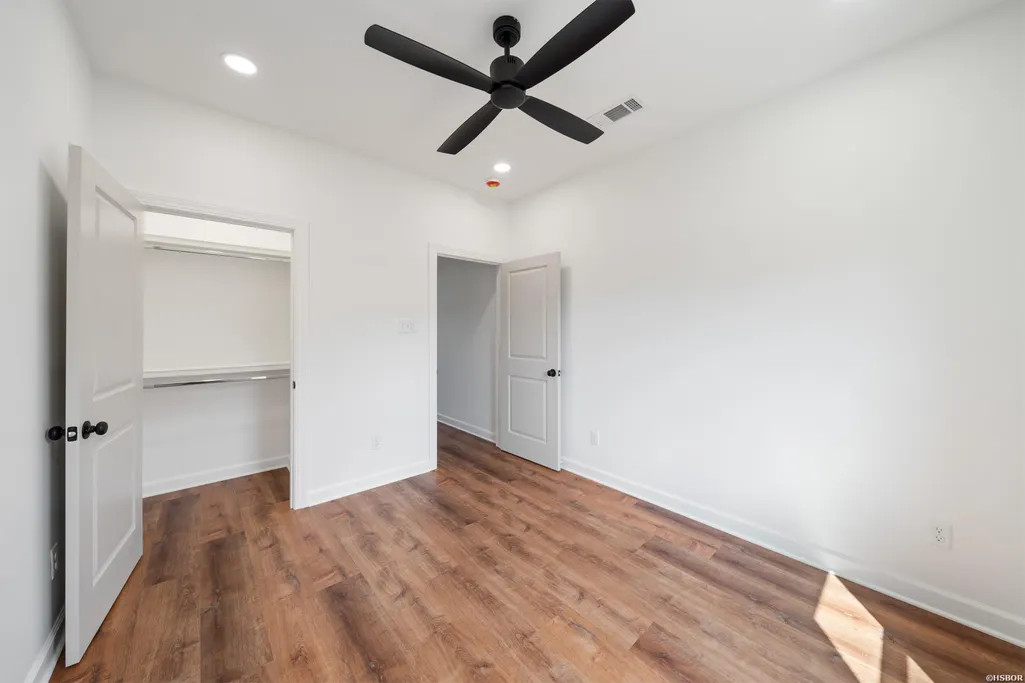
- Bedrooms3
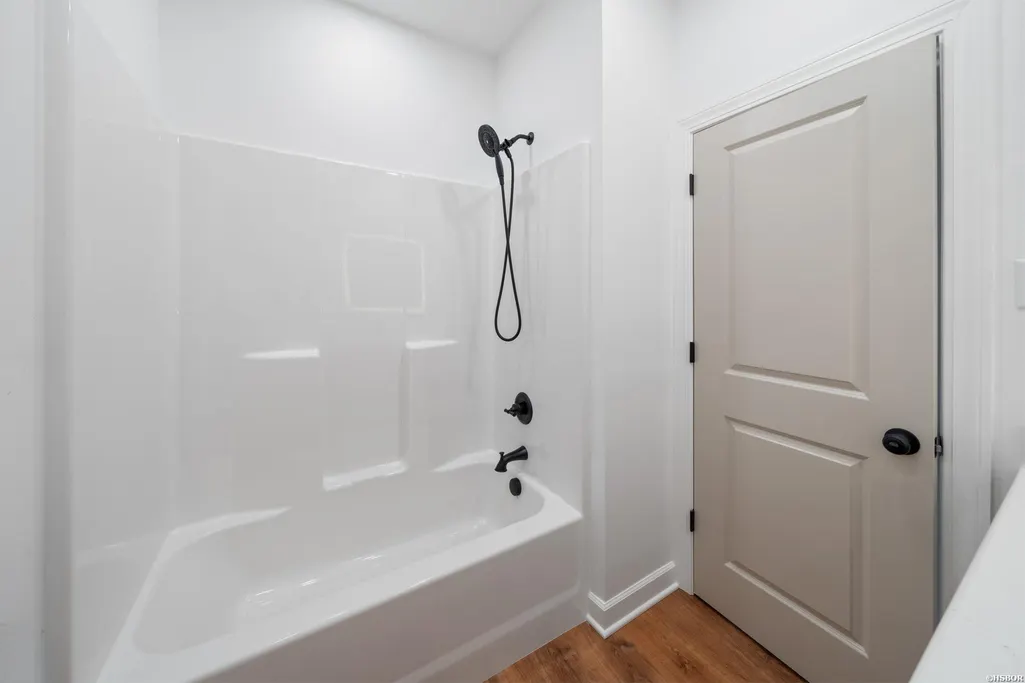
- Full Bathrooms2
- Half Bathrooms0
- Sqr Footage1813
Data Source:
Hot Springs BOR
Property Description
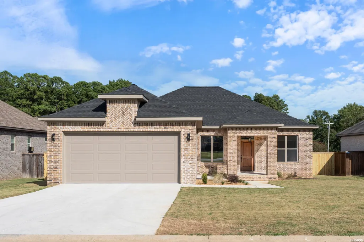
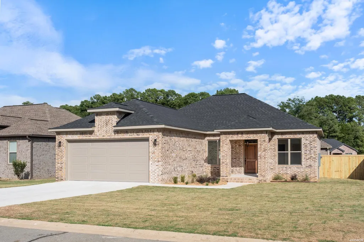
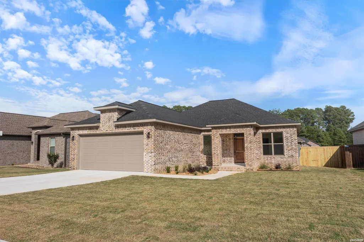
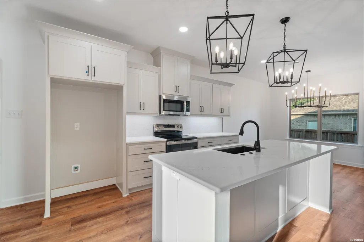
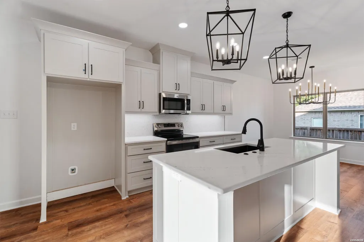
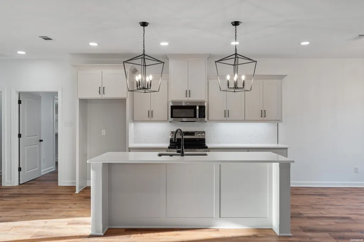
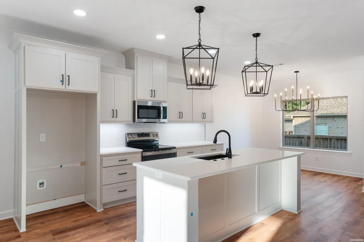
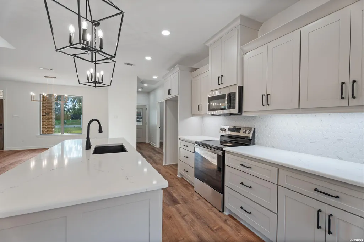
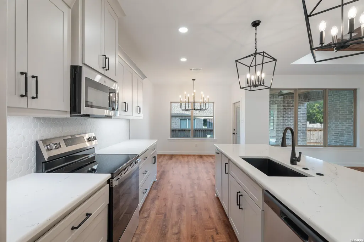
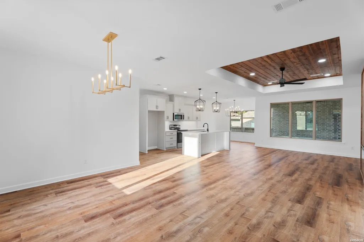
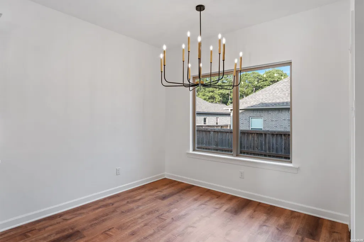
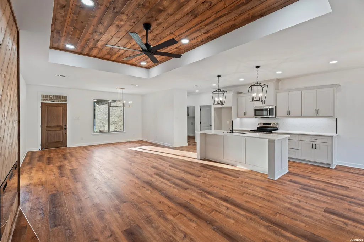
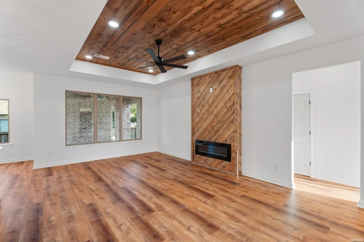
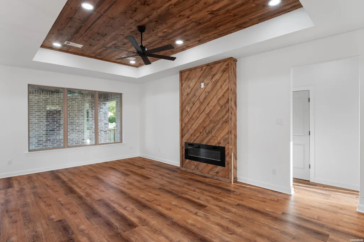
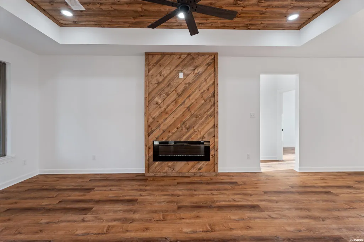
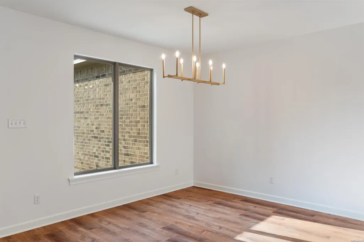
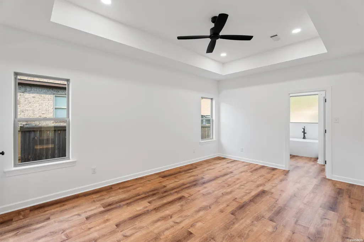
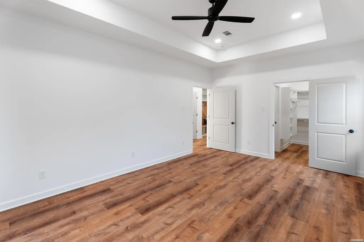
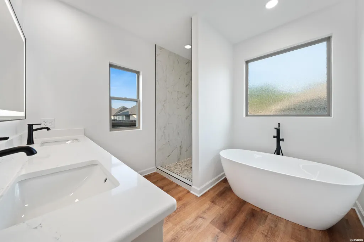
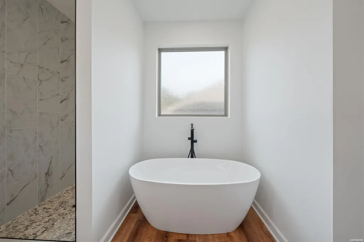
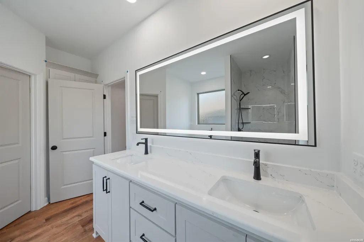
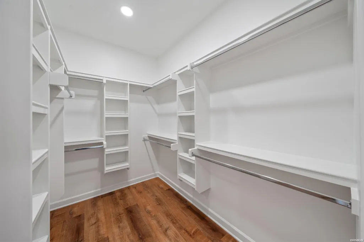
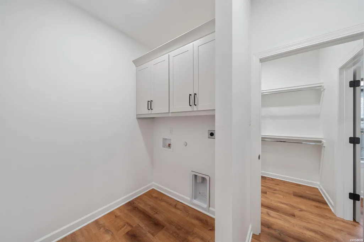
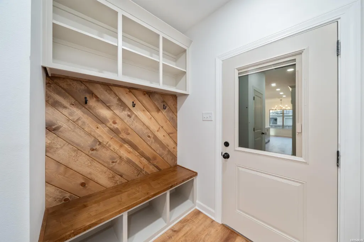
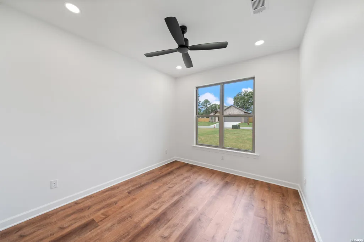
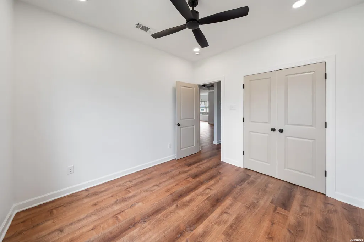
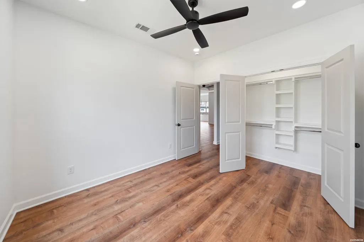
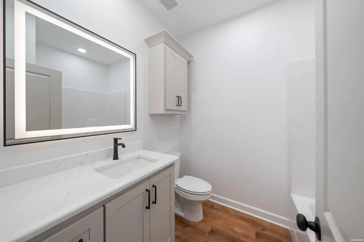
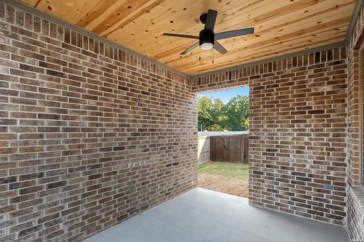
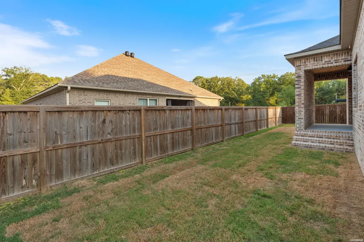
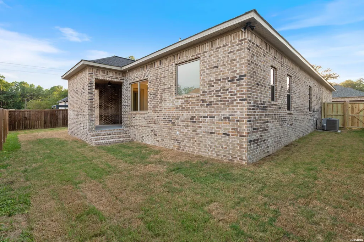
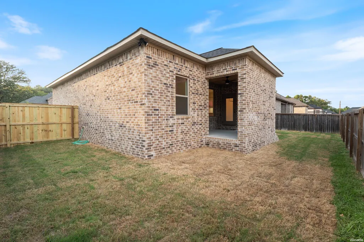
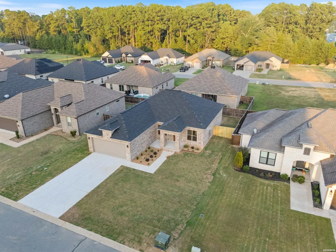
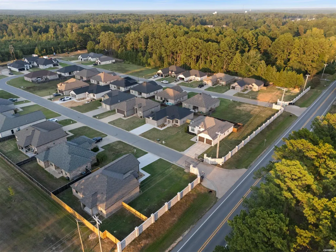
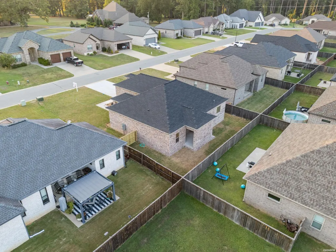
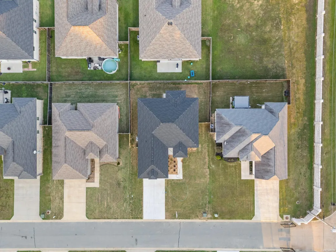
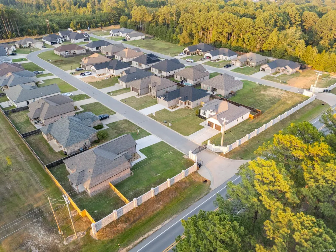
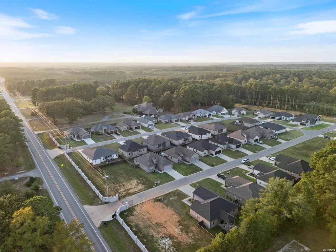
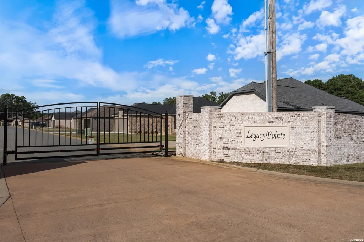
Welcome home to this stunning new construction located in Sheridan's only private & gated community! Step inside to an open-concept floor plan featuring luxury vinyl plank flooring, custom ceilings, & a cozy electric fireplace. The kitchen is equipped with stainless steel appliances & opens seamlessly to the main living & dining areas, making it ideal for both entertaining and daily living. Throughout the home, modern gold & black light fixtures & LED-lighted vanity mirrors add a contemporary touch. The spacious primary suite features a freestanding soaking tub, a beautifully tiled walk-in shower, & a generous walk-in closet. The thoughtful design includes a laundry room connected to the primary bedroom & mudroom for added functionality. Outside, enjoy a fully fenced backyard offering privacy & space for pets, play, or outdoor gatherings. This home is ideally situated just minutes from the bypass, schools, & everything Sheridan has to offer. Don't miss your chance to own a BRAND NEW home in one of Sheridan's highly sought after neighborhoods!
| Price History | |
|---|---|
| 9/25/2026 | Listed $349,900 |
General Features
| Utilities | Sewer - Municipal,Water - Municipal,Electric-Co-op,All Underground |
|---|---|
| Roof | Architectural Shingle |
| Fireplaces | Electric |
| Garage | Two Car,Auto Door Opener,Garage |
| Full Baths | 2 |
| Year Built | 2026 |
| Other Rooms | Laundry Room |
| Subdivision | Legacy Point Sub |
| Style | Traditional |
| Stories Count | One Story |
| County | Grant |
| Class | RESIDENTIAL |
| Type | Residential Single Family |
| Frequency | Monthly |
| Associated Document Count | 2 |
| Status | ACTIVE |
| Sale/Rent | For Sale |
| Docs on File | Appraisal,Recorded Plat |
| Green Features | Low E Windows,LED Lighting |
| Warranty | 1Yr Warr Offrd by Builder |
| Energy Features | Insulated Windows,Insulated Doors,Ridge Vents |
| Directions | From bypass heading 270E,turn left on Sayde,house is second on the left |
| City | Sheridan |
| School District | Sheridan |
| Price Per Sq Ft Total AG | 193 |
| Restrictions | Bill of Assurance,By-Laws |
| Public Remarks | Welcome home to this stunning new construction located in Sheridan's only private & gated community! Step inside to an open-concept floor plan featuring luxury vinyl plank flooring,custom ceilings,& |
Interior Features
| Interior Amenities | Breakfast Bar,Washer Connection,Dryer Connection-Electric,Water Heater-Electric,Walk-in Shower,Smoke Detector,Floored Attic,Walk-In Closet(s),Ceiling Fan(s),Primary Bedroom w/Bath |
|---|---|
| Floors | Vinyl Plank |
| Walls | Sheet Rock,Tray Ceiling |
| DINING AREA | Eat-In Kitchen,Living/Dining Combo,Breakfast Bar |
| KITCHEN EQUIPMENT | Free-Standing Stove,Microwave,Electric Range,Dishwasher,Disposal,Pantry |
| Number of Bedrooms | 3 |
Exterior Features
| Exterior | Brick |
|---|---|
| Road Surface | Paved |
| Foundation | Slab |
| Exterior Features | Patio,Fully Fenced,Guttering |
| Lot | Level,In Subdivision,In City |
| Approx Lot Size | 0.00 |
| Approx SqFt | 1813 |
Amenities
- Foreclosure
- Views
- Short Sale
- New Construction
- Adult 55+
- Lease To Own
- No HOA Fees
- Furnished
- Primary On Main
- Air Conditioning
- Seller Finance
- Green
- Fixer Upper
- Horse
- Golf
- Fireplace
- Deck
- Garage
- Basement
- Pool
Property vs Single Family Average in 72150
Price
Taxes
Year Built
 Cooperative Arkansas REALTORS®l MLS, Inc. All information deemed reliable but not guaranteed. All properties are subject to prior sale, change or withdrawal. Neither listing broker(s) or information provider(s) shall be responsible for any typographical errors, misinformation, misprints and shall be held totally harmless. Listing(s) information is provided for consumer's personal, non-commercial use and may not be used for any purpose other than to identify prospective properties consumers may
 Northwest Arkansas Board of REALTORS® All information deemed reliable but not guaranteed. All properties are subject to prior sale, change or withdrawal. Neither listing broker(s) or information provider(s) shall be responsible for any typographical errors, misinformation, misprints and shall be held totally harmless. Listing(s) information is provided for consumer's personal, non-commercial use and may not be used for any purpose other than to identify prospective properties consumers may be
 All information deemed reliable but not guaranteed. All properties are subject to prior sale, change or withdrawal. Neither listing broker(s) or information provider(s) shall be responsible for any typographical errors, misinformation, misprints and shall be held totally harmless. Listing(s) information is provided for consumer's personal, non-commercial use and may not be used for any purpose other than to identify prospective properties consumers may be interested in purchasing. The data relating
